The relatively short history of attic ventilation
Natural ventilation wasn't deliberately designed into most homes built before World War II. Building science has only been thinking about it since the 1940s.
Watch: attic ventilation explained — open on YouTube
The short answer
Older homes breathed because they leaked. Once roofs got tight, the air had to be let in on purpose — and that's a problem barely eighty years old.
How we got here
Eighty years of letting air back in
Holes in the roof are not a new idea. For centuries builders used steeples, towers and cupolas to help buoyant air move up and out of a building. Ventilating a home's closed attic is a much more recent problem — and it only became one after roofs stopped leaking.
Porous by accident
Slate, wood shake, tile and metal fixed straight to wood lath. The roof was open to air movement, so it ventilated itself.
The roof tightens
Bituminous roofing brings continuous sheathing and roofing felt. Better moisture barrier — and moisture, heat damage and ice damming in the attic.
The first standard
FHA Property Standards propose a net ventilation area of no less than 1/300 of horizontally projected roof area.
Codes catch up
Attic ventilation requirements appear in nearly all modern building codes, with specifications ranging from 1/150 to 1/600.
Intake matches exhaust
High-NFA ridge vents paired with correspondingly sized soffit. No cupola required.
A short history

Holes in the roof are not a new concept. For centuries, builders have put vent devices in the roofs of buildings. From barns to cathedrals, structures have used steeples, towers and cupolas to assist buoyant flow upward through a building.
Ventilating a home's closed attic system is a different matter entirely. In early American roofing, the common residential materials were slate, wood shake, tile or metal, attached directly to wood lath. The roof was porous to air movement, which provided some natural ventilation without anyone planning for it.
The tighter roof creates the problem
In the late 1800s, as bituminous roofing became more common, continuous roof sheathing became standard alongside it. These changes let roofers use roofing felt to improve the moisture barrier — a real advance in keeping water out.

It came at a cost. Many of these homes showed problems with moisture in the attic, heat damage to shingles, and ice damming in cooler climates. The tighter roof assembly is precisely what created the need for deliberate natural ventilation.
Building codes
Standards for natural ventilation began appearing in the 1940s. The FHA Property Standards of 1942 first proposed a net ventilation area for each separate space of not less than 1/300 of horizontally projected roof area — one square foot of net free ventilation for every 300 square feet of attic floor space.
| Standard | Ratio | Relative vent area | In practice |
|---|---|---|---|
| FHA, 1942 | 1/300 | 1 sq ft per 300 |
The first proposed net ventilation area. |
| Modern codes, range | 1/150 – 1/600 | Varies widely |
Nearly all modern codes specify a requirement. |
| IRC, 2021 | 1/150 | 1 sq ft per 150 |
Recommends a minimum of 1/150. |
Scroll the table sideways →
A smaller denominator means more ventilation area. The 2021 International Residential Code asks for twice the net free area the original 1942 standard proposed.
The role of soffit
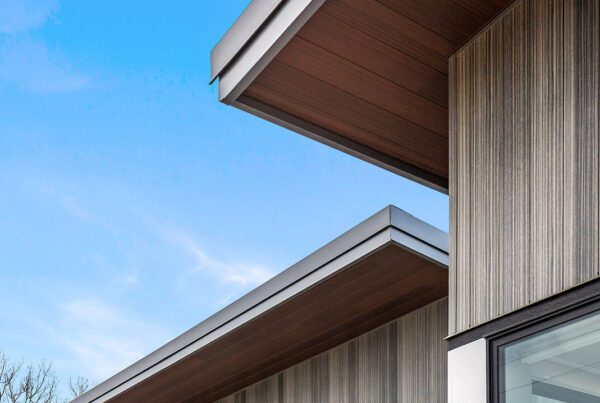
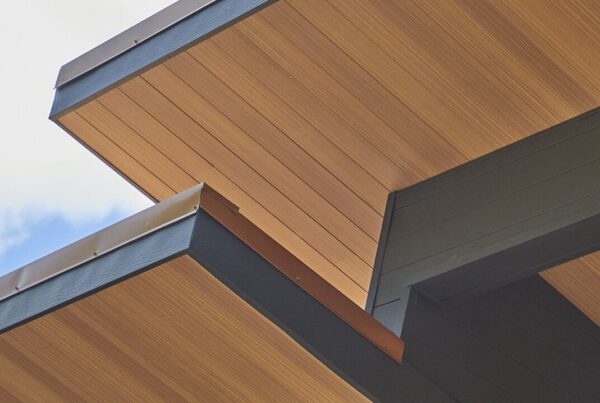
Soffit has been around for centuries too — you'll often see generously sized soffits on historical buildings. Those soffits were frequently solid, in styles like beadboard: attractive, functional in several ways, but contributing very little of the air intake ventilation actually requires.


Vented soffit advanced considerably with newer materials like steel, which allow much higher airflow rates. Soffit is now available in hidden vented styles that mimic the historical look while permitting the increased air movement that matches the high-NFA roof vents on the market today. Intake can finally keep up with exhaust.
In modern construction
What attic ventilation is actually for
Three jobs, all of them invisible until something goes wrong.
Indoor air quality
Moving air through the attic improves the quality of the air in the house below it.
Energy efficiency
Natural cooling through the attic reduces the load the rest of the house has to carry.
Material life
Managing moisture prolongs the life of the building materials above and around it.
The newest chapter
No cupola required.
As the newest chapter of attic ventilation unfolds, unprecedented airflow rates are achievable with the latest ridge vent styles and correspondingly sized soffit. The problem that continuous sheathing created in the late 1800s now has a solution that doesn't require putting a tower on the roof.
Explore soffit and overhang